index

Colonial Gable Greenhouse - Prebuilt, Delivered Fully Built

  • Regular price $ 6,799.00

Delivered fully built. Estimated delivery is included. If additional freight applies to your location, we'll confirm the freight charges with you before we process your order. Request a freight quote or call or text 732-806-7959.


Need additional sizes or a quick ship option? Call/Text 732 806 7959
Join Waitlist
No Sales Tax (except NJ)
Description

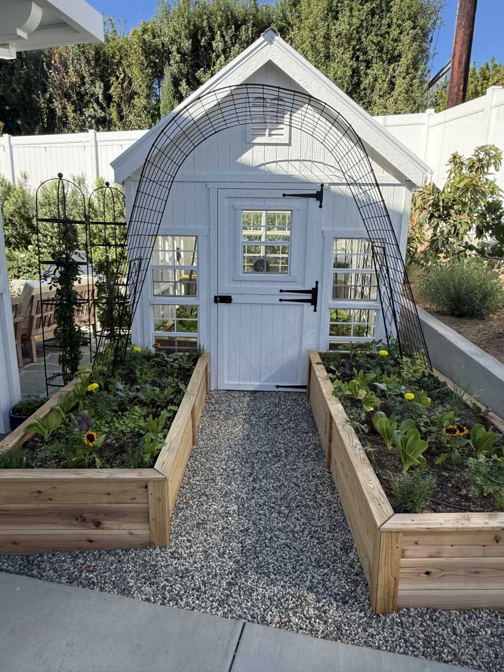
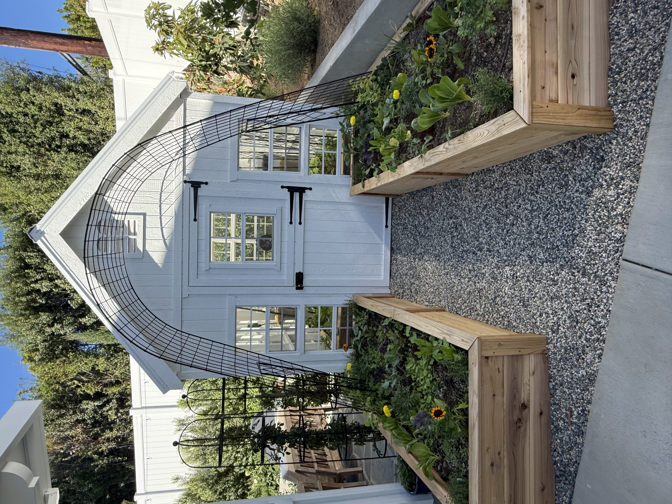
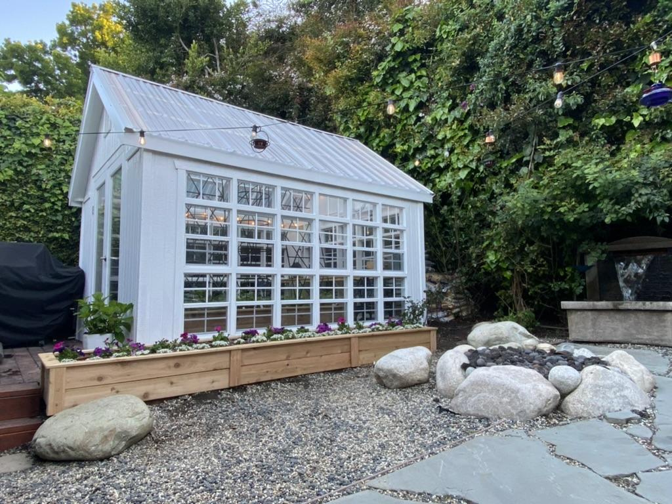
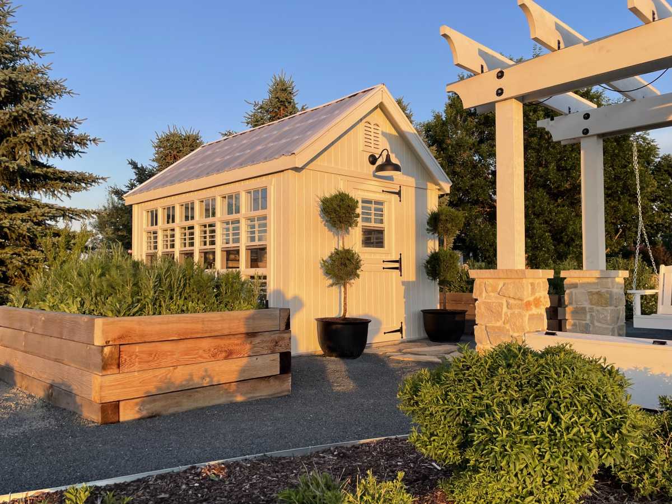
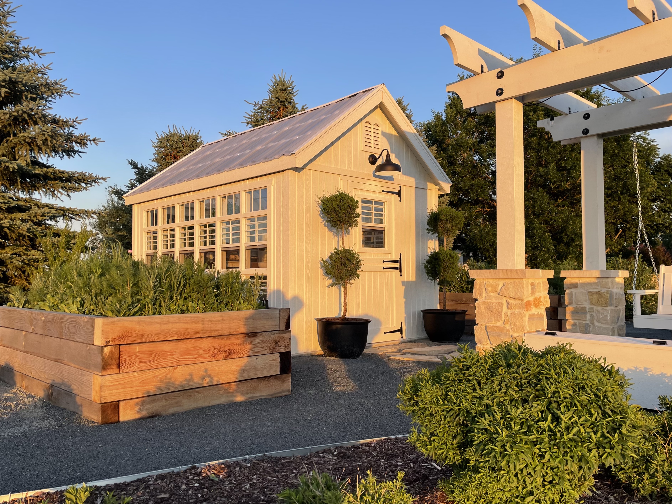
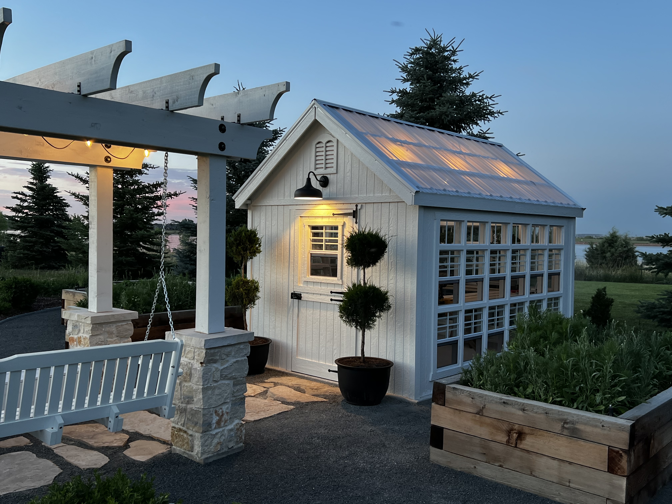
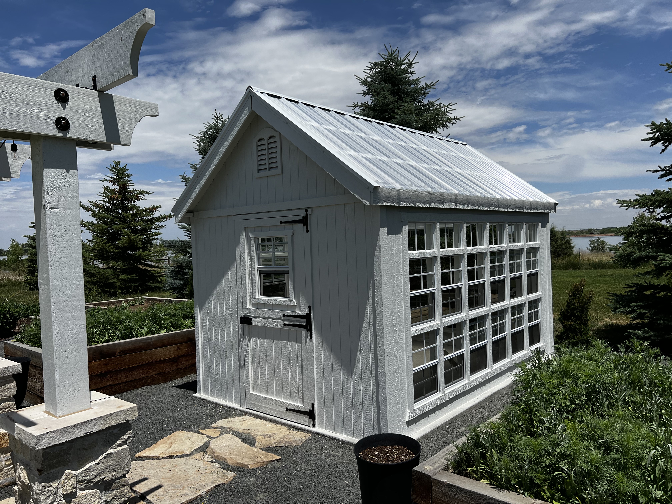
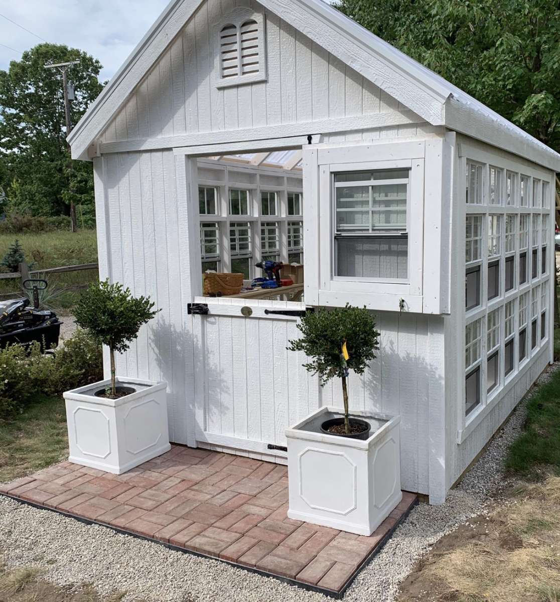
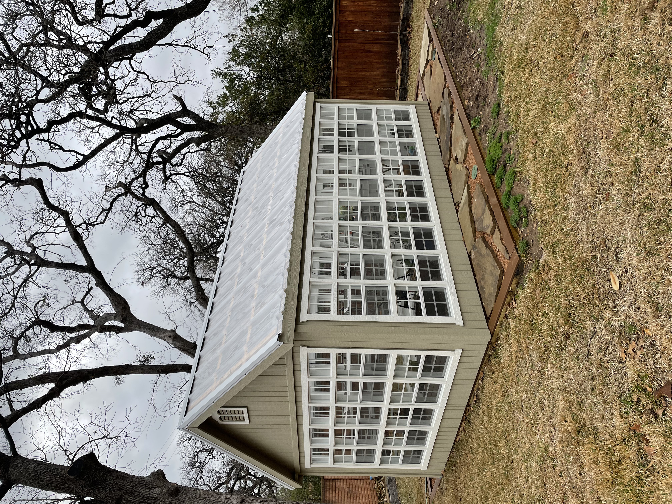
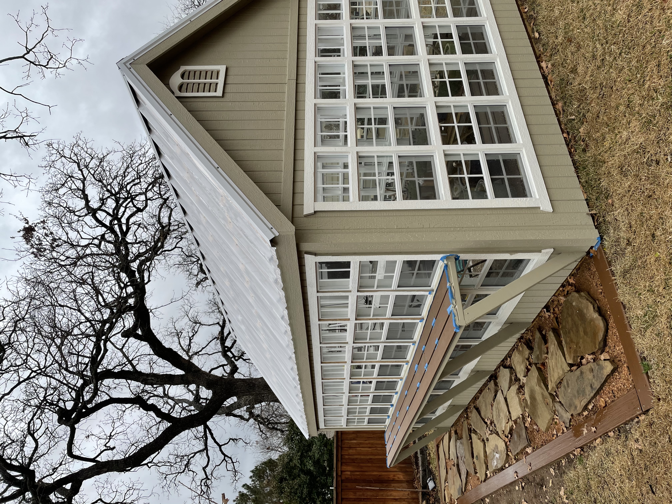
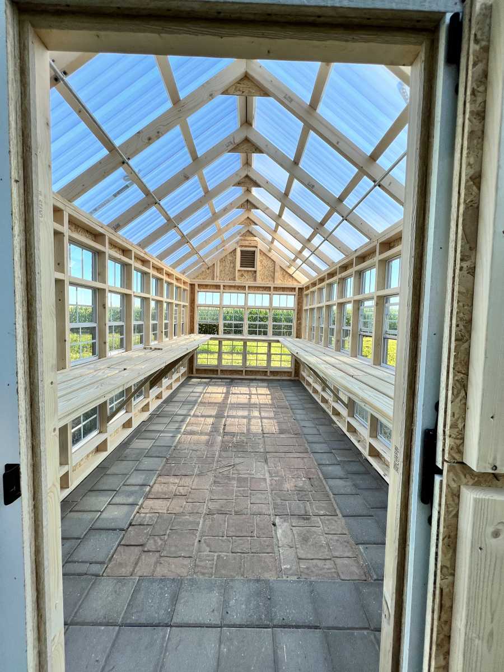
The Colonial Gable Greenhouse by Little Cottage Co., delivered fully built: a walk-in wood greenhouse with LP SmartSide walls, a clear polycarbonate roof, a colonial Dutch door and 25 to 47 working tempered-glass windows, handcrafted by Amish builders, painted in your colors and set on your prepared site.

Colonial Gable Greenhouse, Prebuilt: Our Best Seller, Ready the Day It Arrives

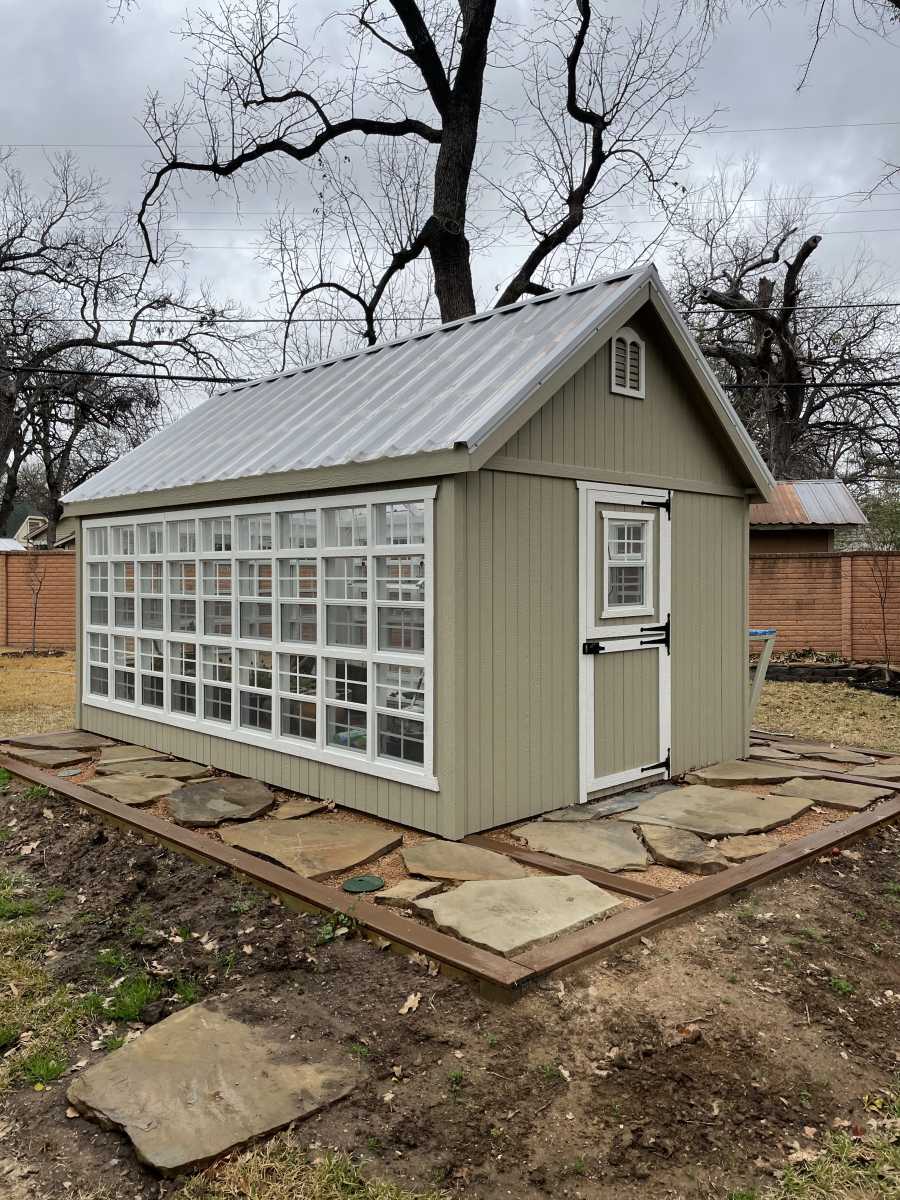
This is the same Colonial Gable we've sold for over 10 years, built for you instead of shipped as a kit. The Amish builders at Little Cottage Co. assemble the whole greenhouse in their shop, paint it to match your home, and deliver it to your yard ready to use. No panels to unload, no installer to hire and no weekends spent building.

Delivered Fully Built · Estimated Delivery Included · Painted in Your Colors · Not a Kit · 6 Sizes, 8x8 to 10x16 · Financing Available · Price Match

Delivered fully built. Your greenhouse arrives assembled and is set on your prepared site. Estimated delivery is included in the price. Additional freight often applies depending on your location, and we'll confirm any freight charges with you before we process your order. You can also request a freight quote anytime with the freight quote form further down this page, or call or text 732-806-7959.

Personal Design Help, Included

Text us a photo of your home and your yard at 732-806-7959. We'll help you choose paint colors to match your house, pick the right size, and plan your site and delivery access before anything is built.

Sizes

Size Floor area Windows / transoms Exterior peak Shelf space
8'x8' 64 sq. ft. 25 / 12 10' 1.75" 32 sq. ft.
8'x12' 96 sq. ft. 33 / 16 10' 1.75" 45 sq. ft.
8'x16' 128 sq. ft. 41 / 22 10' 1.75" 59 sq. ft.
10'x12' 120 sq. ft. 35 / 17 10' 11.25" 49 sq. ft.
10'x14' 140 sq. ft. 39 / 19 10' 11.25" 55 sq. ft.
10'x16' 160 sq. ft. 47 / 23 10' 11.25" 62 sq. ft.

All sizes: 6' 4.5" sidewalls, 34" x 72" door opening, 33" shelf height. Choose with or without the wood floor in the options above.

What You Get

  • LP SmartSide walls on 2x4 studs: engineered wood that resists rot, decay and termites, painted in your choice of colors.
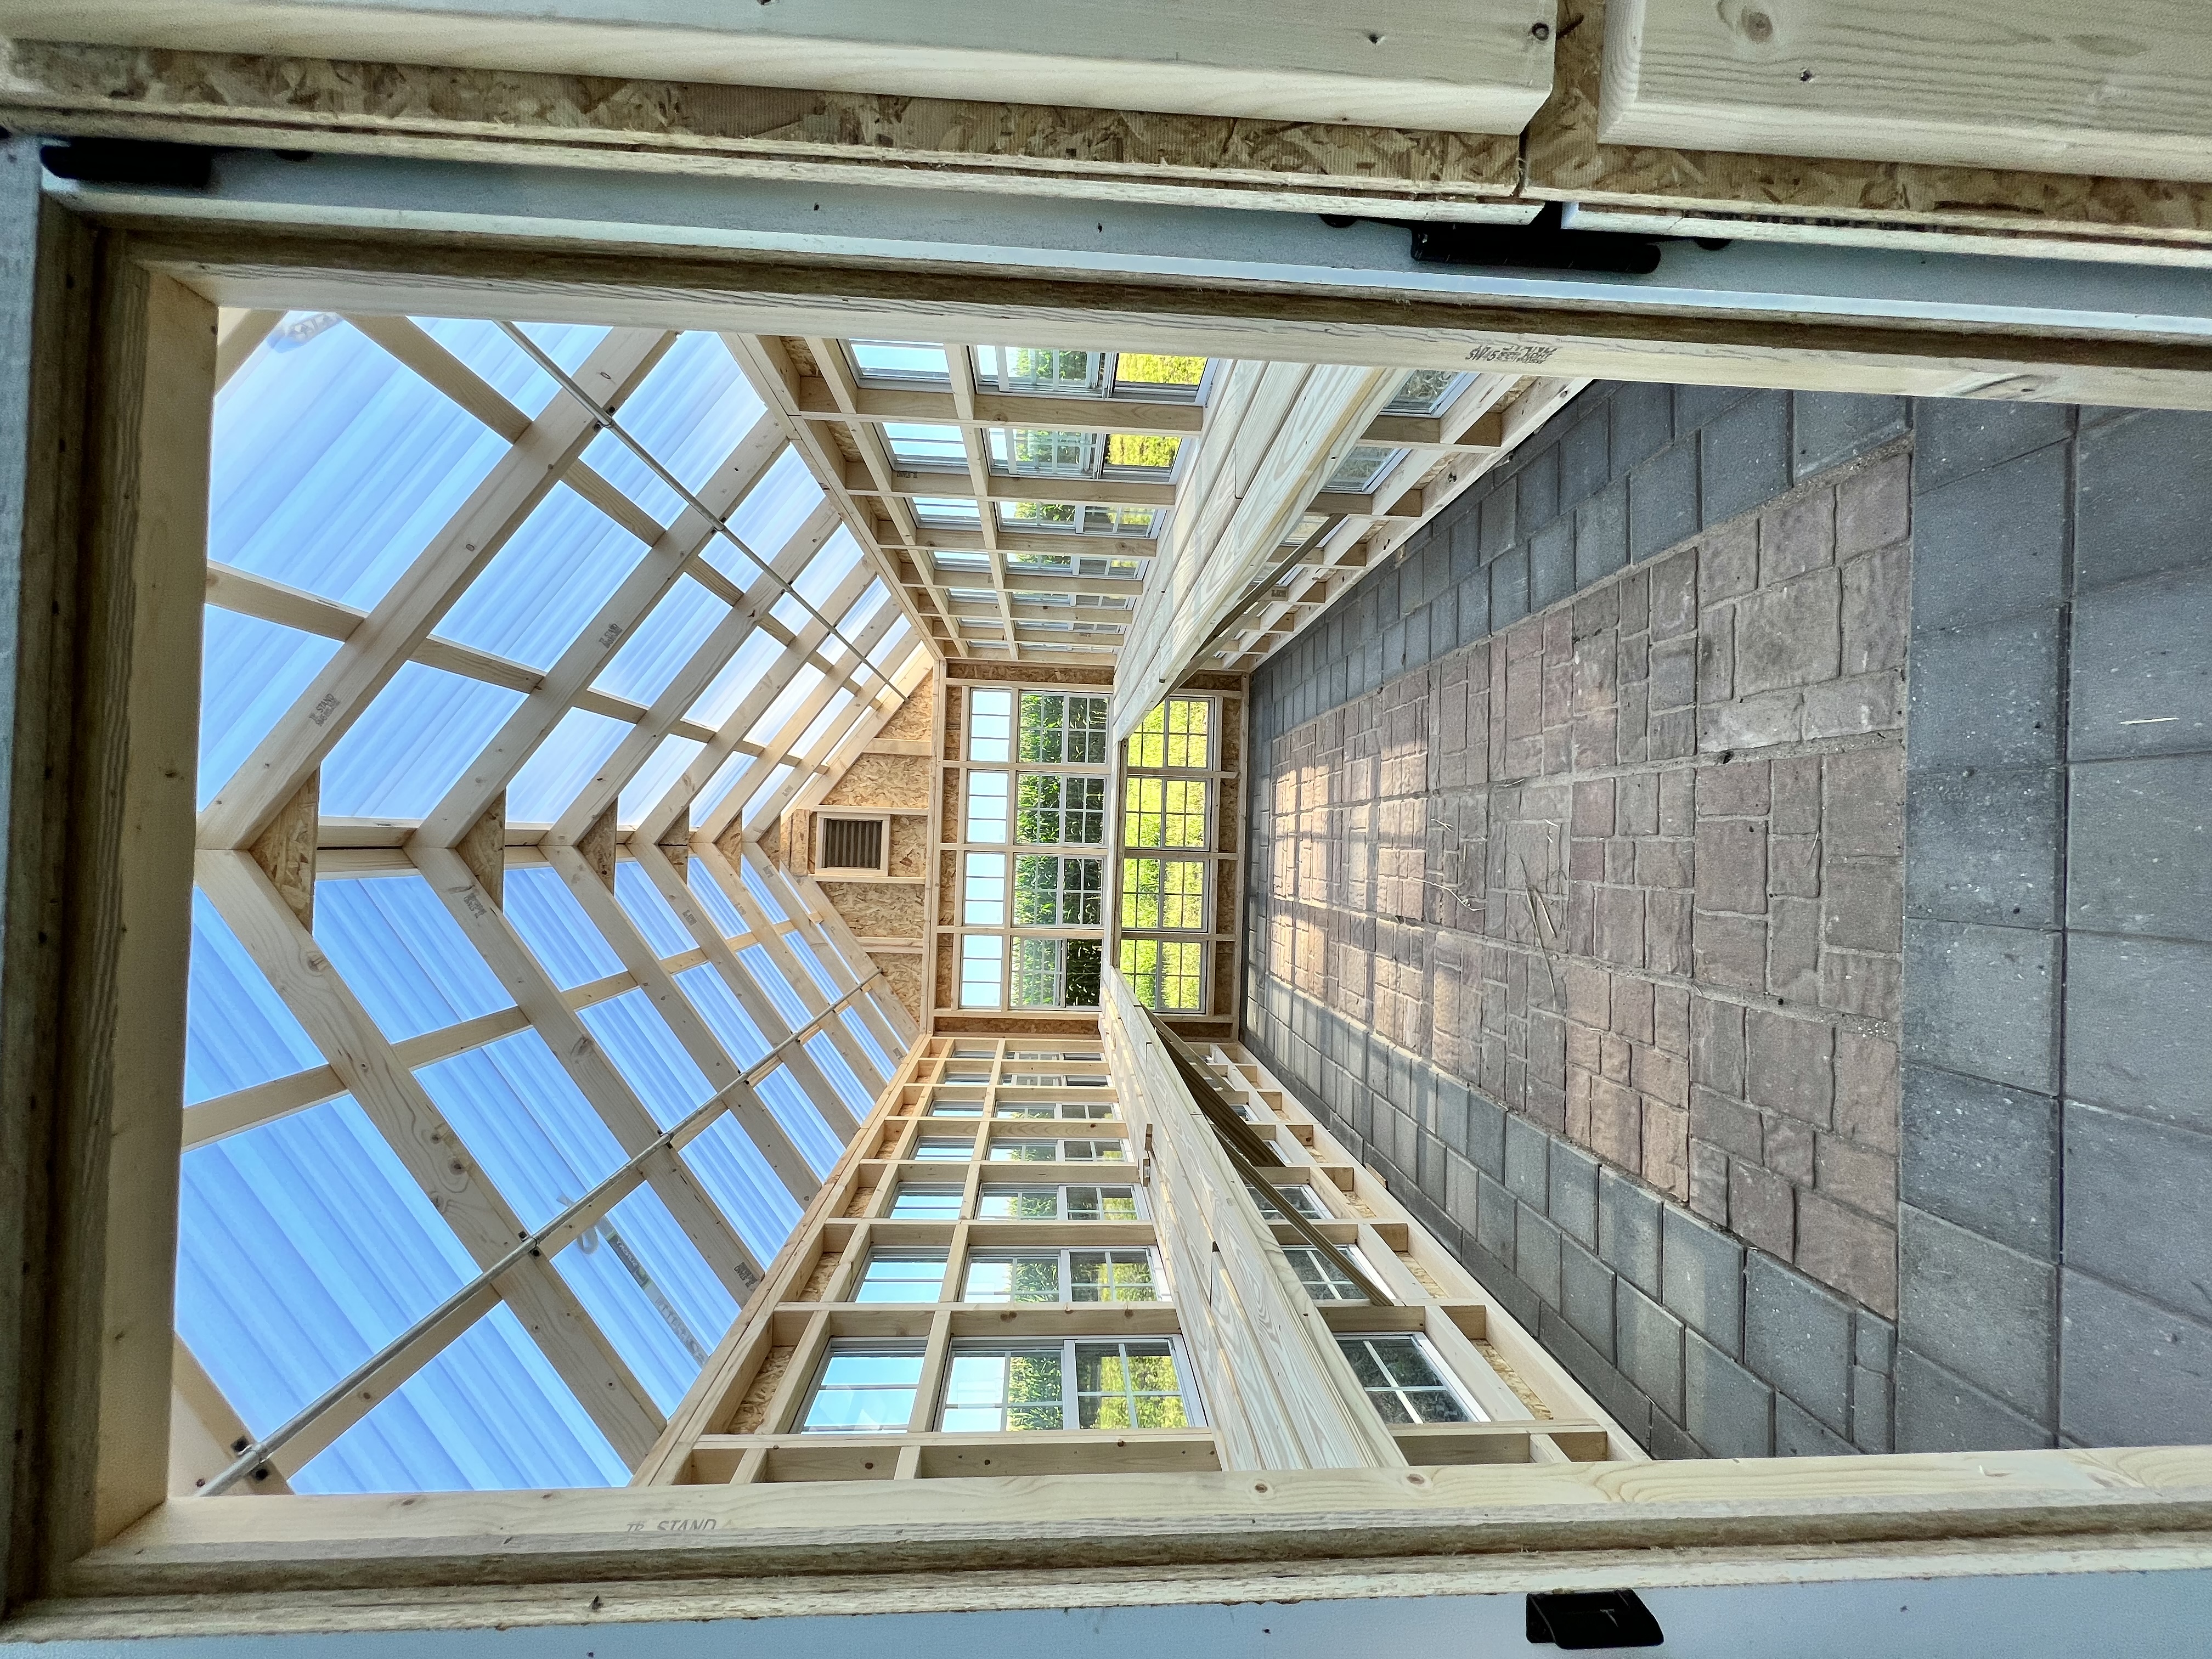
  • Clear SunSky polycarbonate roof that lets light in across the whole ceiling and won't yellow.
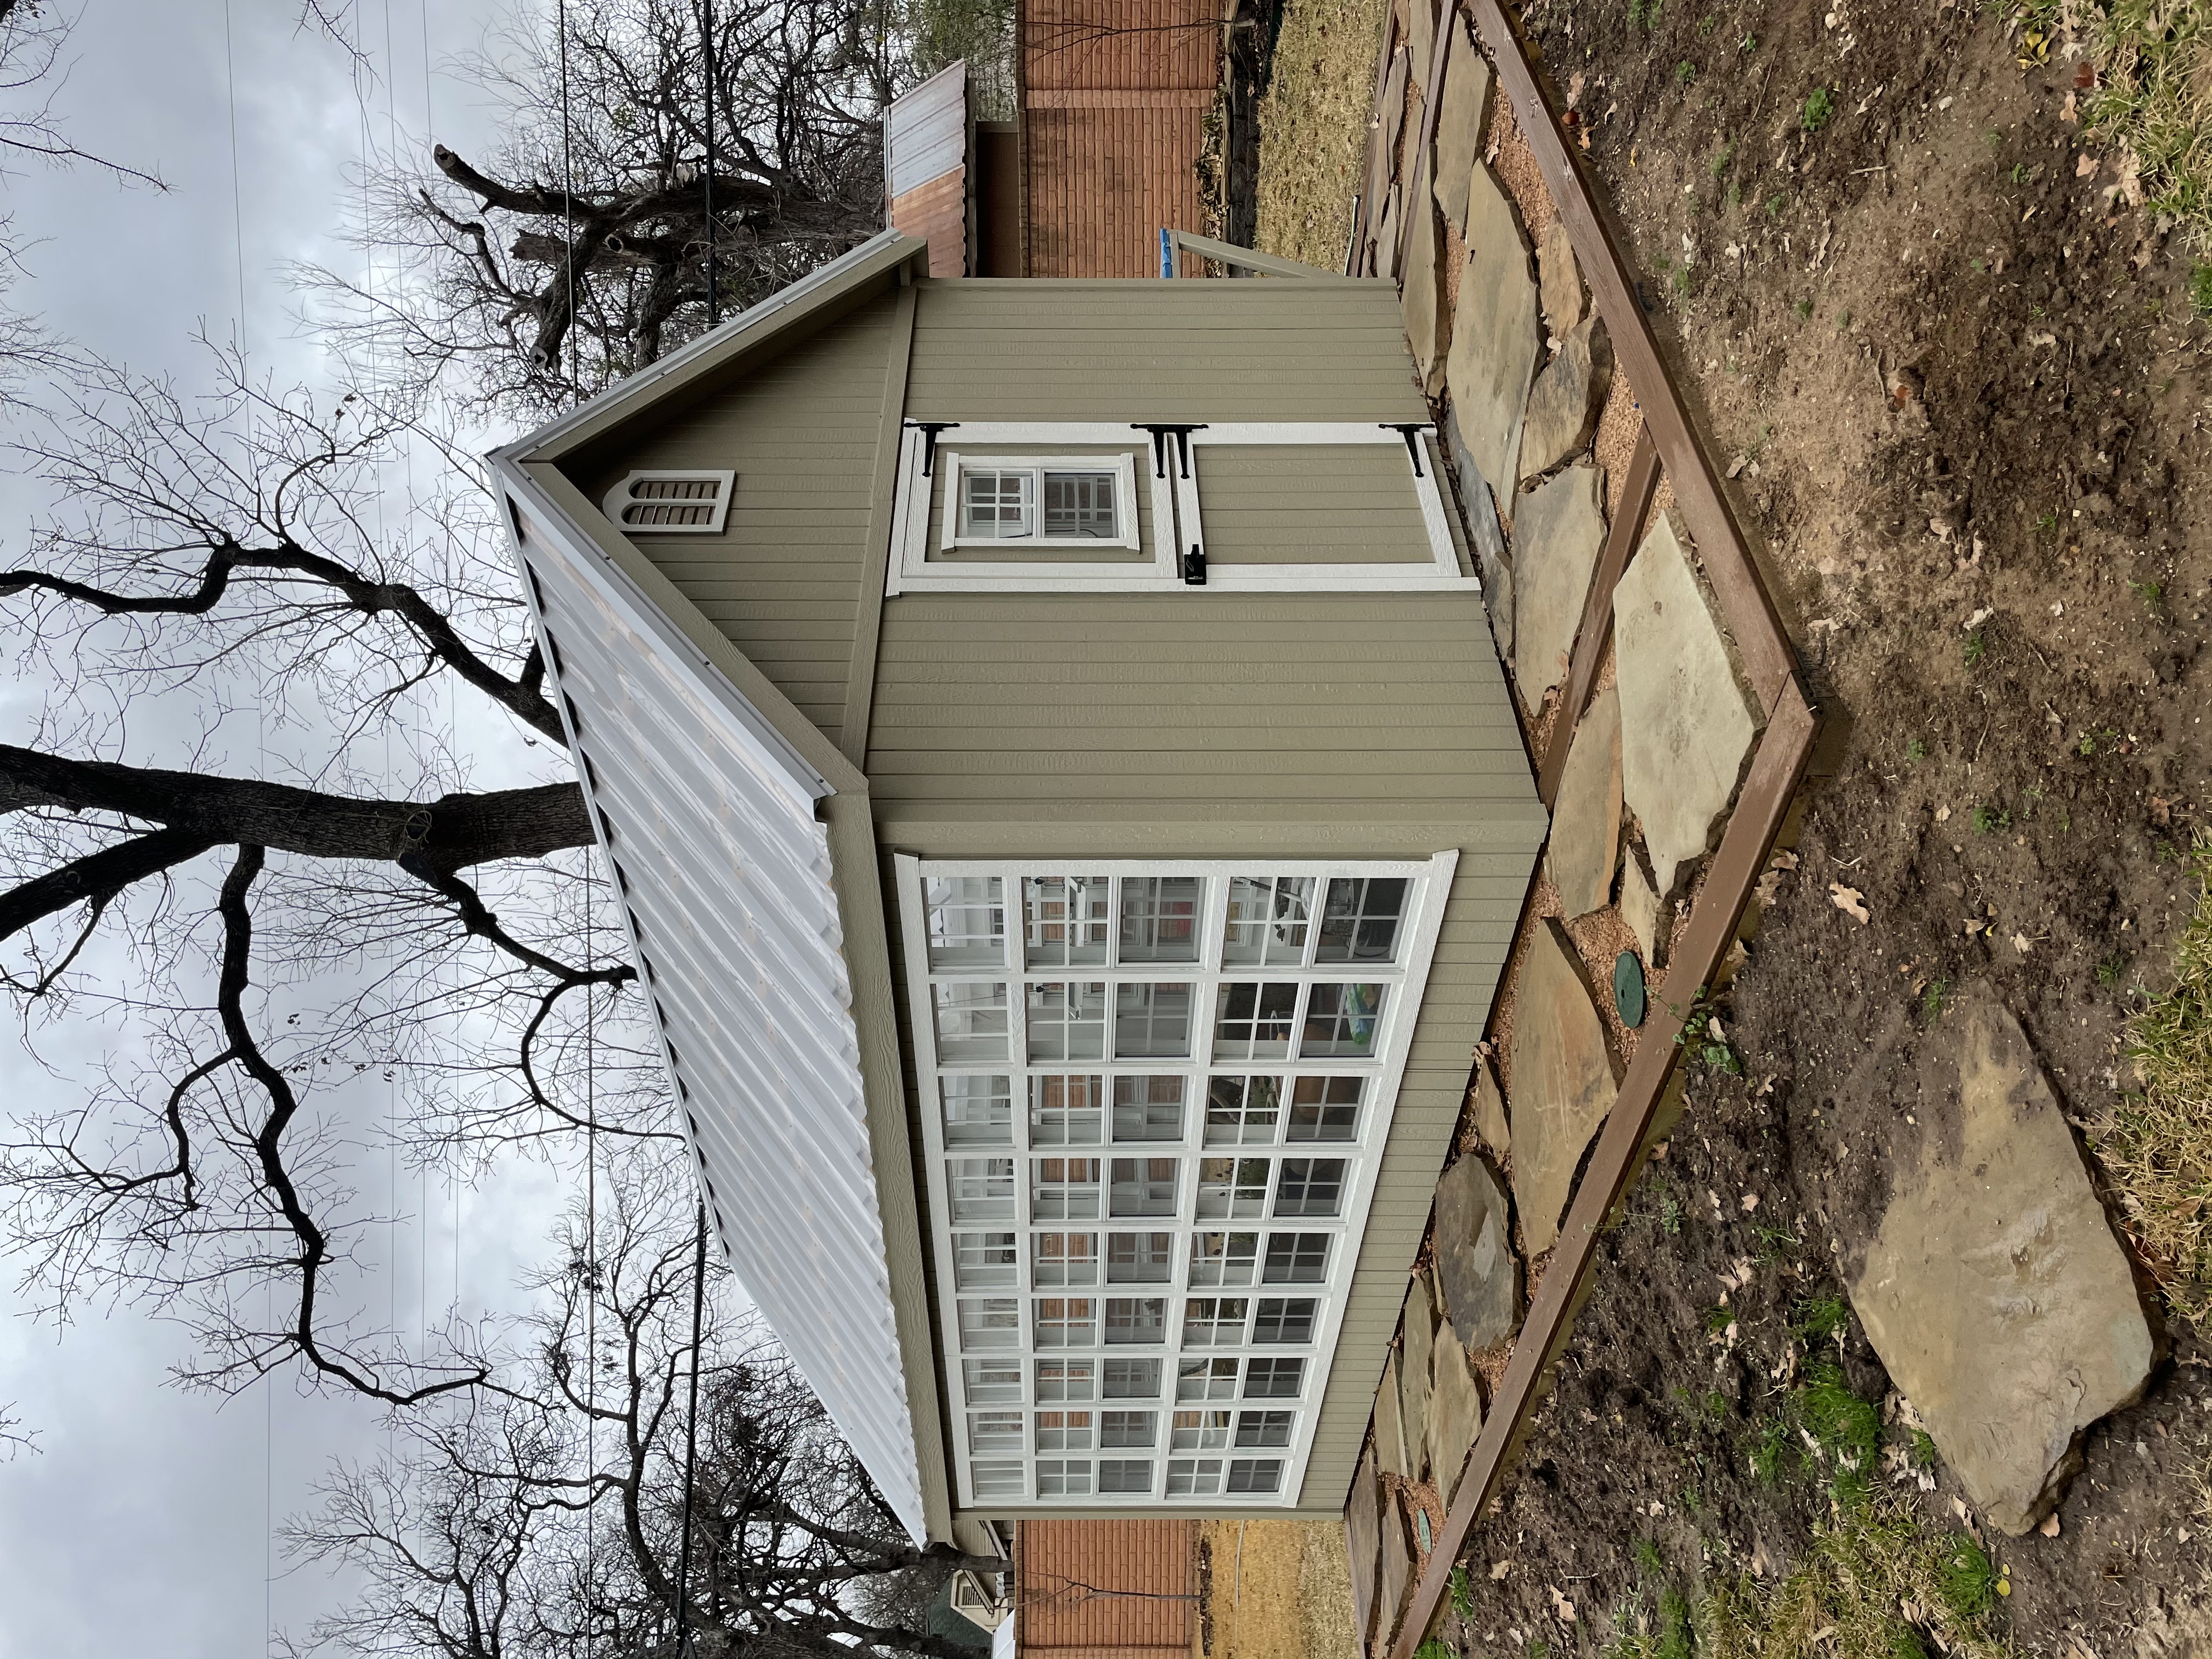
  • Working tempered-glass windows with screens on both sides, plus transom windows above, so you can vent on hot days.
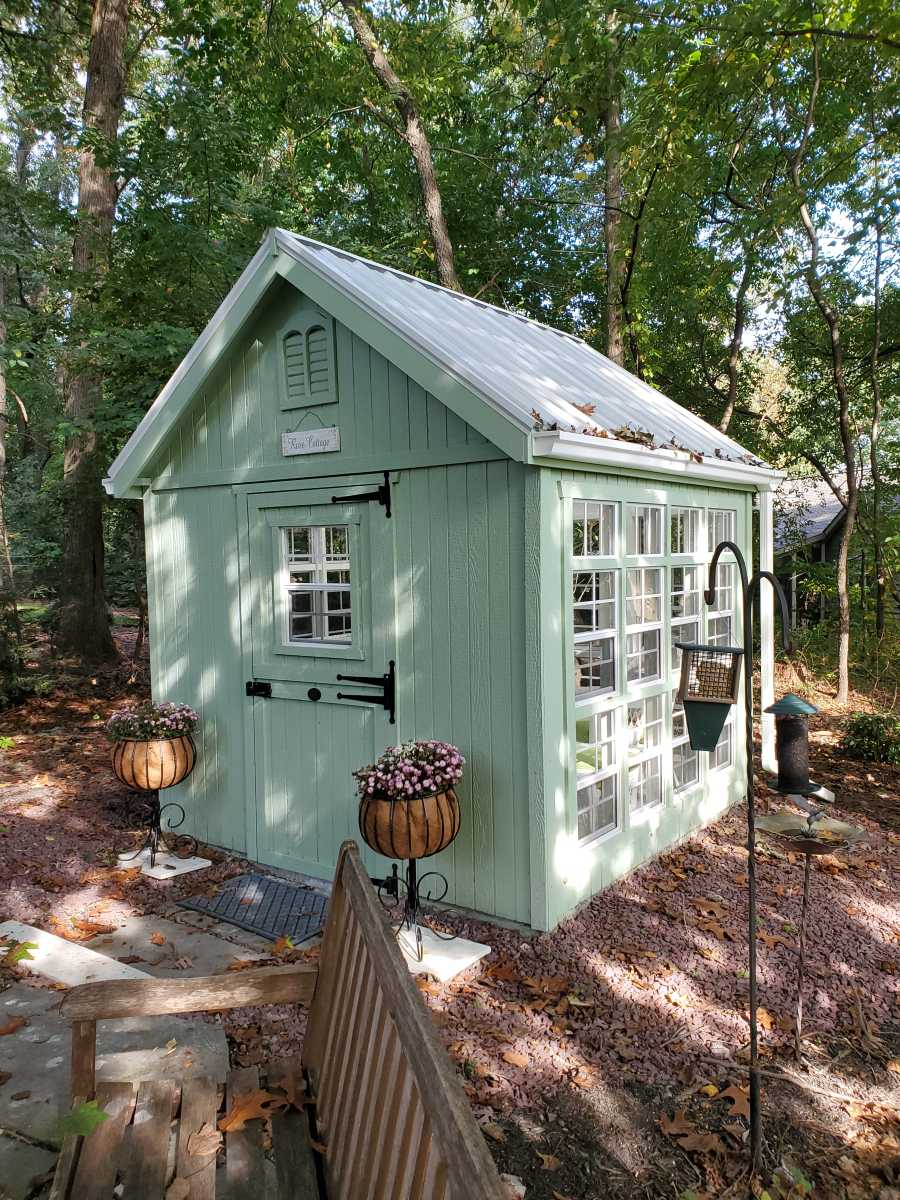
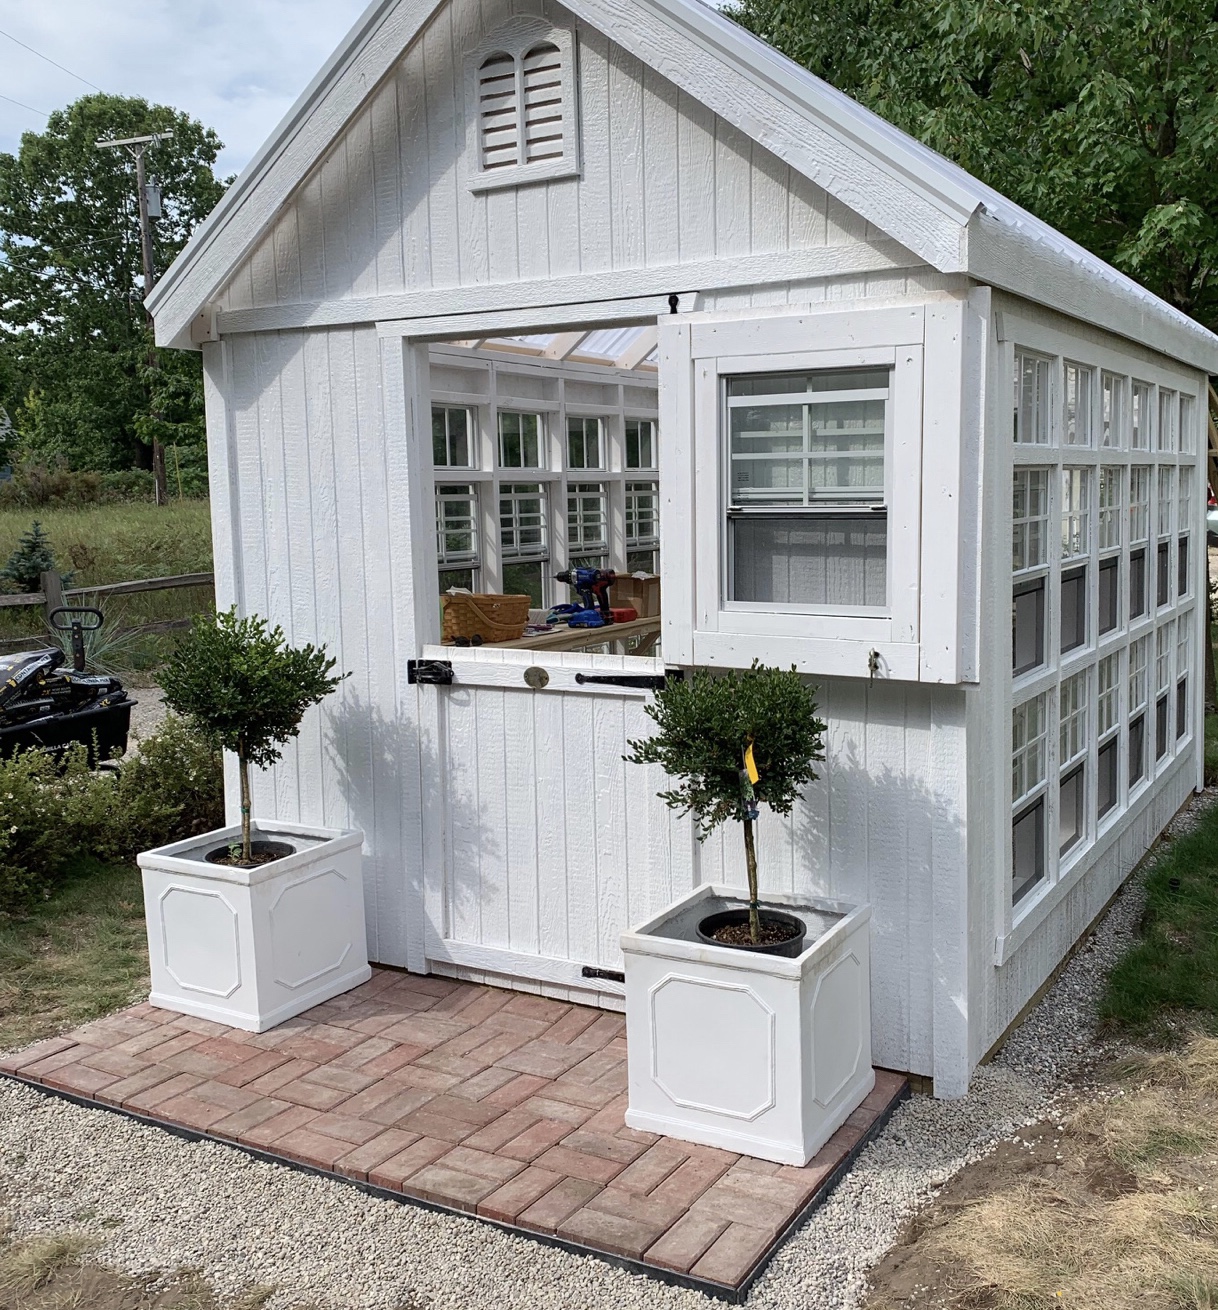
  • Lockable colonial Dutch door: open the top half for air while keeping pets out.
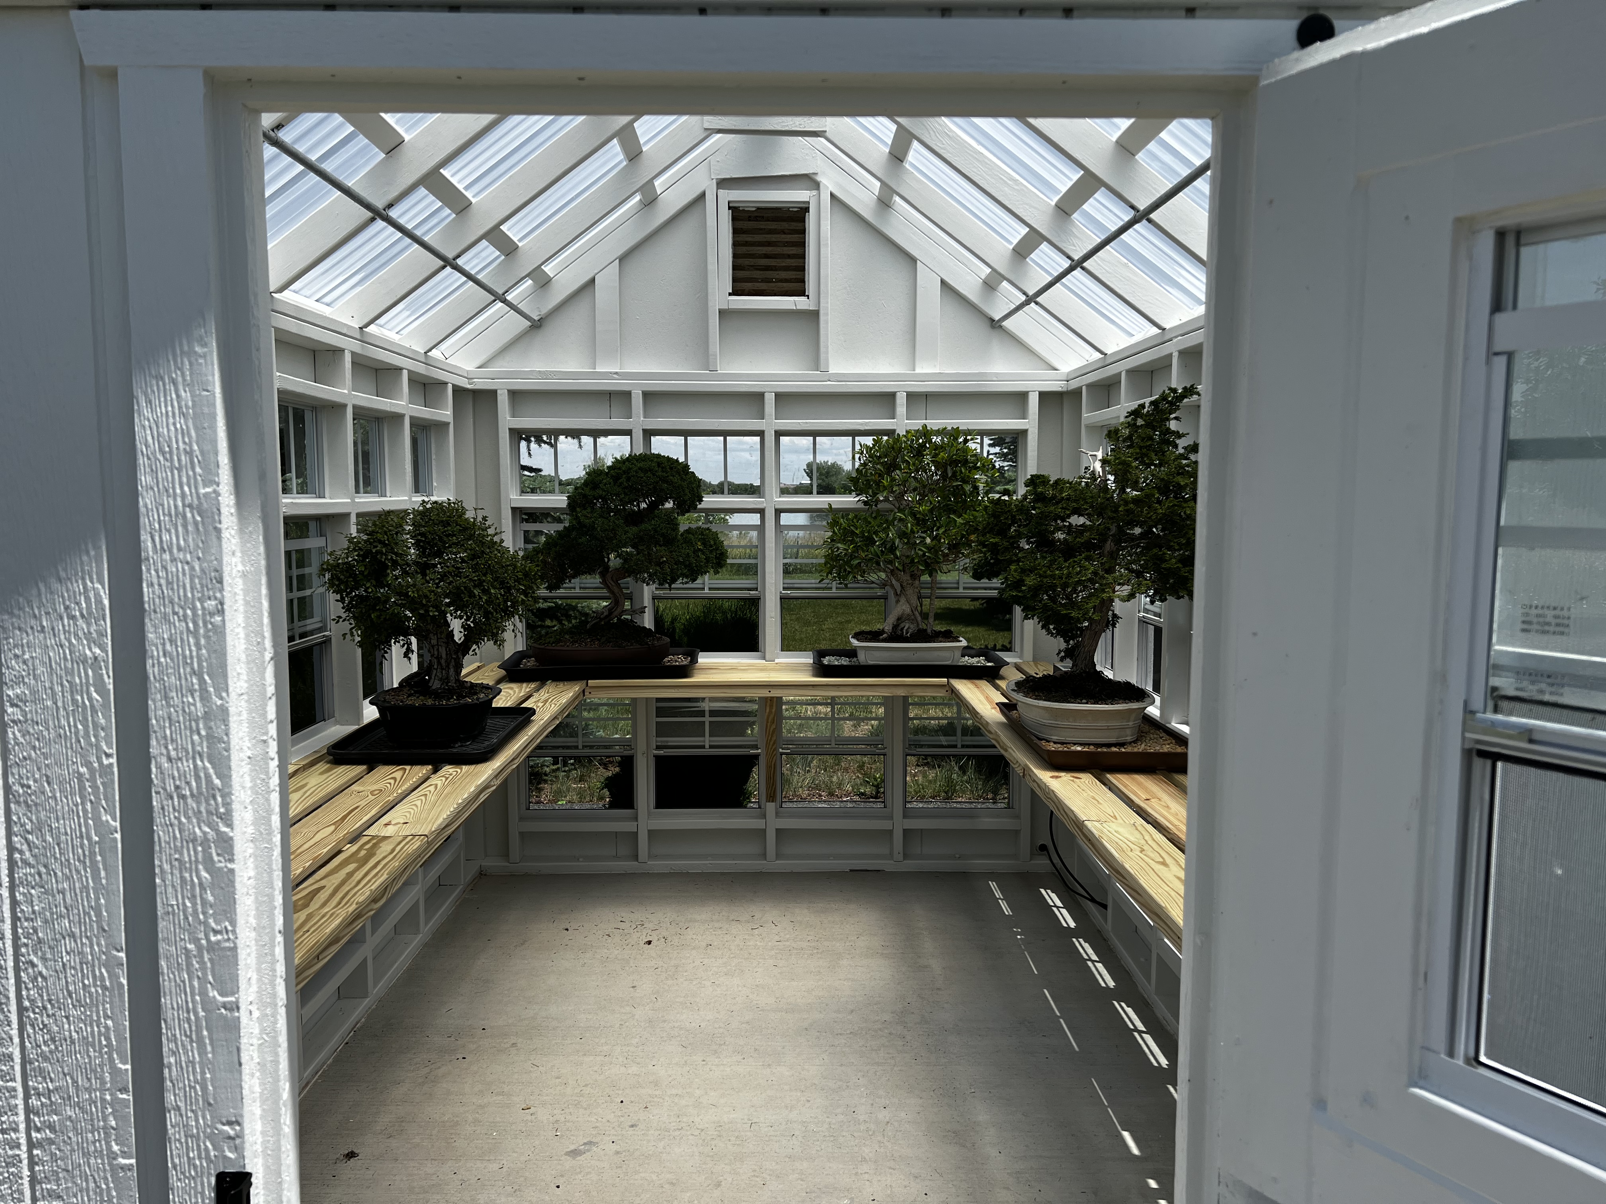
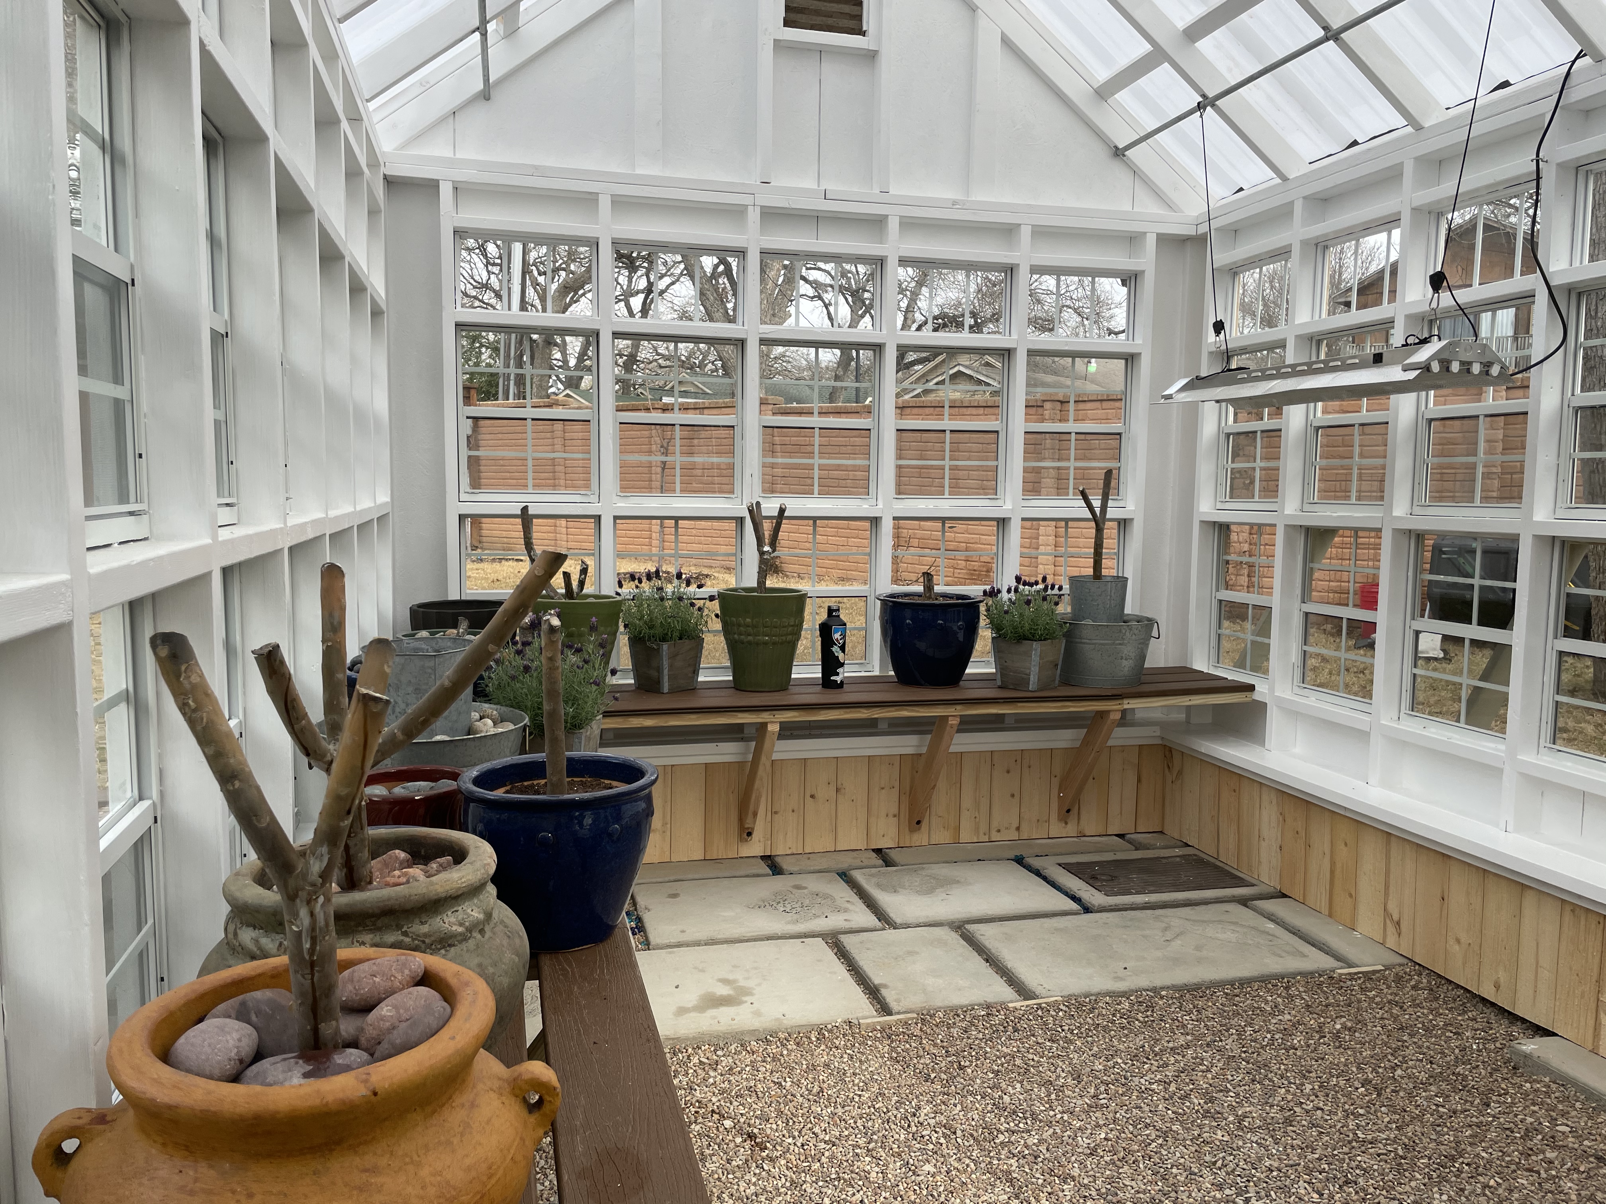
  • Wood shelving on three sides, rods for hanging baskets and two colonial louvers for airflow.
  • Optional wood floor: 4x4 treated runners, 2x4 floor joists 16" on center and 3/4" plywood.

Prebuilt or Kit?

Prebuilt (this page) Kit
Assembly Built for you by Amish builders in their shop Panelized kit you or your installer assemble
Paint Painted in your colors Ships primed, ready to paint
Ready to use The day it's delivered After assembly
Delivery Estimated delivery included, additional freight often applies; set on your prepared site Free shipping, curbside on a pallet

Prefer to build it yourself? See the Colonial Gable Greenhouse Kit.

Talk to Us

We've sold the Colonial Gable for over 10 years and work directly with the builders. We'll help you choose the size and colors, plan your site and foundation, and coordinate delivery from start to finish. Call or text us at 732-806-7959.

FAQ

Is it really delivered fully built?

Yes. It's assembled and painted in the builder's shop, delivered on a trailer and set on your prepared site. There's nothing to put together.

Is delivery included?

Estimated delivery is included in the price. Additional freight often applies depending on your location, and we'll confirm any freight charges with you before we process your order. You can also request a freight quote anytime with the freight quote form further down this page, or call or text 732-806-7959.

Can I choose the paint colors?

Yes. Text us a photo of your house and we'll help you pick colors to match.

What does my site need for delivery?

A level, solid base, such as 4–5" of crushed stone or a concrete pad about 12" larger than the greenhouse on every side, and clear access for the delivery trailer. Send us a photo of the path from the driveway and we'll confirm.

Can it be half greenhouse, half shed?

Yes. We can build it with a dividing wall and connecting door. Call or text us for a quote.

Do I need a permit?

Often, since it's a permanent structure. Check with your local building department before you order.

Who builds it?

Little Cottage Co. Each greenhouse is handcrafted by Amish builders in the USA. World of Greenhouses handles your order, colors, site planning and delivery coordination. Call or text 732-806-7959.

  • LP SmartSide siding: 7/16", grooves 4" on-center, 98% pre-primed and ready to paint
  • 2x4 wall studs, 76.5" (6' 4.5") sidewalls, pre-built 4' x 6' wall panels
  • SunSky corrugated polycarbonate roof: handles extreme climates and won't yellow
  • Working 18" x 23" tempered-glass windows with screens: 25 to 47 depending on size
  • 10" x 18" tempered-glass transoms: 12 to 23 depending on size
  • Lockable colonial Dutch door: windows, colonial hinges and latch; 34" x 72" opening
  • Wood shelves on 3 sides, rods for hanging baskets, 2 colonial louvers
  • Composite corner trim
  • Optional floor kit: 4x4 treated runners, 2x4 joists 16" O.C., 3/4" CDX plywood
  • Prebuilt and painted delivery: available in many areas
  • Handcrafted by Amish builders in the USA

Official Little Cottage Co. specifications
  • Sidewall height: 76.5" (6' 4.5")
  • Door opening: 34" W x 72" H
  • Shelf height: 33" (2' 9")
  • 8 x 8 — Overall footprint: 96" W x 96" L; Floor area: 64 sq ft; Capacity: 513 cu ft; Interior peak height: 109.75" (9' 1.75"); Exterior peak height: 121.75" (10' 1.75"); 18" x 23" windows: 25; 10" x 18" transoms: 12; Shelf space: 32 sq ft
  • 8 x 12 — Overall footprint: 96" W x 144" L; Floor area: 96 sq ft; Capacity: 769 cu ft; Interior peak height: 109.75" (9' 1.75"); Exterior peak height: 121.75" (10' 1.75"); 18" x 23" windows: 33; 10" x 18" transoms: 16; Shelf space: 45 sq ft
  • 8 x 16 — Overall footprint: 96" W x 192" L; Floor area: 128 sq ft; Capacity: 1026 cu ft; Interior peak height: 109.75" (9' 1.75"); Exterior peak height: 121.75" (10' 1.75"); 18" x 23" windows: 41; 10" x 18" transoms: 22; Shelf space: 59 sq ft
  • 10 x 12 — Overall footprint: 120" W x 144" L; Floor area: 120 sq ft; Capacity: 1008 cu ft; Interior peak height: 119" (9' 11"); Exterior peak height: 131.25" (10' 11.25"); 18" x 23" windows: 35; 10" x 18" transoms: 17; Shelf space: 49 sq ft
  • 10 x 14 — Overall footprint: 120" W x 168" L; Floor area: 140 sq ft; Capacity: 1176 cu ft; Interior peak height: 119" (9' 11"); Exterior peak height: 131.25" (10' 11.25"); 18" x 23" windows: 39; 10" x 18" transoms: 19; Shelf space: 55 sq ft
  • 10 x 16 — Overall footprint: 120" W x 192" L; Floor area: 160 sq ft; Capacity: 1344 cu ft; Interior peak height: 119" (9' 11"); Exterior peak height: 131.25" (10' 11.25"); 18" x 23" windows: 47; 10" x 18" transoms: 23; Shelf space: 62 sq ft

Shipping and Assembly

For kit assembly, the greenhouse will be delivered in panelized sections, wrapped on a pallet, via freight. The pallet is heavy — we recommend having a friend or two (or equipment like a pallet jack) on hand to help unload it curbside on delivery day.

Foundation materias;
Crushed stone

We recommend using crushed stone approximately 4-5" deep. We also advise that you have 12" of stone around the perimeter of the outbuilding to control weeds and keep moisture away from the building. Before installing the stone, you can either dig out 4" of soil and simply make the stone ground level, or you can make the frame with 4x4s or landscape timbers and then fill flush to the top with stone.

Concrete pad

Another option would be to have a concrete pad installed. If you are going to have a concrete pad installed, remember to keep the pad as close to ground level as possible. We recommend that you make the pad 12" wider on each side of the building. Using crushed stone or a concrete pad will increase the longevity of your building/playhouse. Having the proper site allows needed airflow, which will keep your building/playhouse looking great for years to come!

Shipping times can vary, please reach out for an estimated shipping timeframe.

Guaranteed safe checkout
  • American Express
  • Apple Pay
  • Diners Club
  • Discover
  • Google Pay
  • Mastercard
  • PayPal
  • Shop Pay
  • Visa

Buying for a client, a school, or your own backyard?

As a longtime dealer for these Amish-built structures, our tenure means priority access and hands-on solutioning — from sizing to installation. We work with schools, landscapers, and institutional buyers, with PO ordering available.

See how we work with schools, landscapers & homeowners →

Applying for a grant? We'll provide everything your application needs: a written quote, W-9 and vendor paperwork, photos and spec sheets.

Find garden grants & funding help →

Colonial Gable Greenhouse - Prebuilt, Delivered Fully Built - 8' x 8' / No

$ 6,799.00
Delivered Fully Built

Request a Freight Quote

Estimated delivery is included in the price. If additional freight applies to your location, we'll confirm the freight charges with you before we process your order. Want to know ahead of time? Send us this form and we'll get back to you with a freight quote.

Send us a photo of your space

A photo of where it will go, your house, or any ideas you've saved helps us match colors, plan the layout and confirm delivery access.

Text photos to 732-806-7959 Or email your photos
  • Your space, from where you'd stand to see it
  • The path from the street or driveway
  • Your house, so we can match colors
  • Any inspiration photos or sketches
We typically respond within 1 business day.

Colonial Gable at a Glance

Type: Walk-in wood greenhouse with cottage styling
Built by: Amish builders, handcrafted in the USA
Walls: LP SmartSide siding on 2x4 studs, 6'4.5" sidewalls
Roof: Clear SunSky corrugated polycarbonate
Windows: 25–47 opening tempered-glass windows with screens, plus transoms
Door: Lockable colonial Dutch door, 34" x 72" opening
Inside: Wood shelving on 3 sides, hanging-basket rods, 2 louvers
Floor area: 64–160 sq. ft. (6 sizes — see Sizes tab)
Floor: Optional floor kit
Ventilation: Opening windows, transoms and louvers; no fan or thermostat included
Finish: Primed, ready to paint — or delivered prebuilt and painted
Foundation: Crushed stone, concrete pad or patio block
Delivery: Panelized kit by freight, or prebuilt delivery in many areas

Product specifications
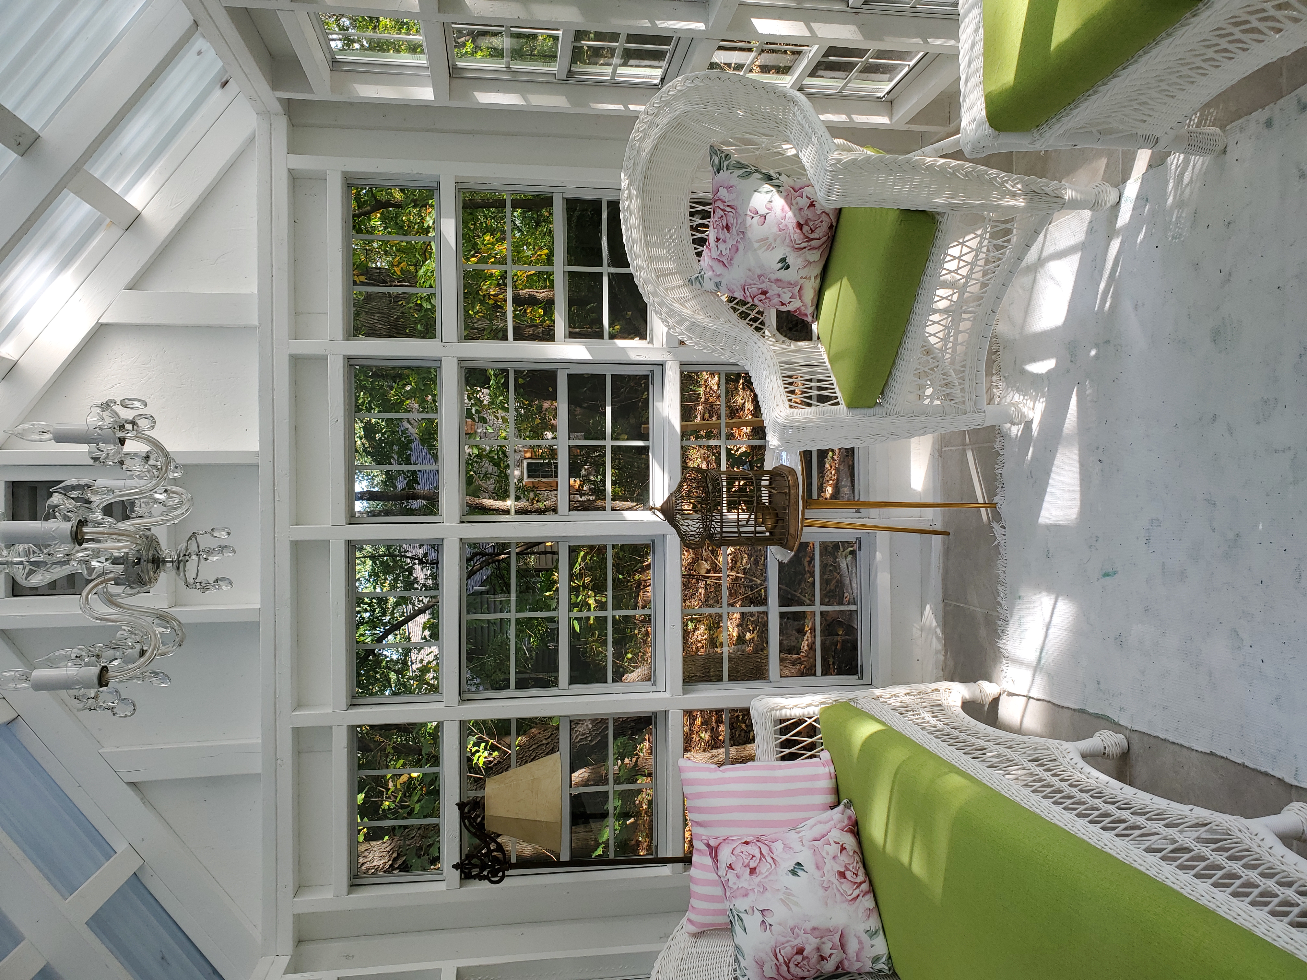
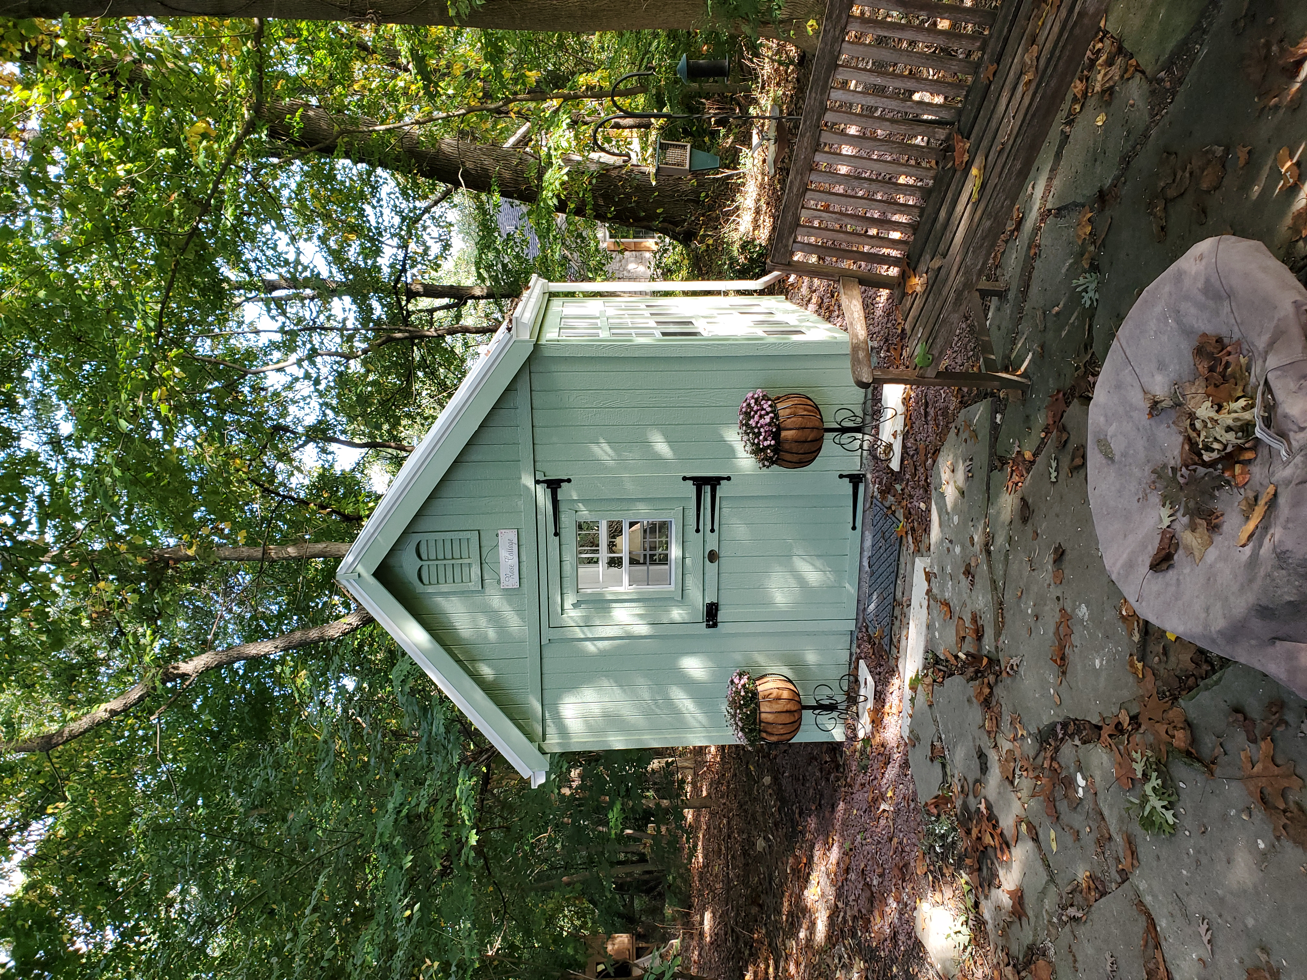
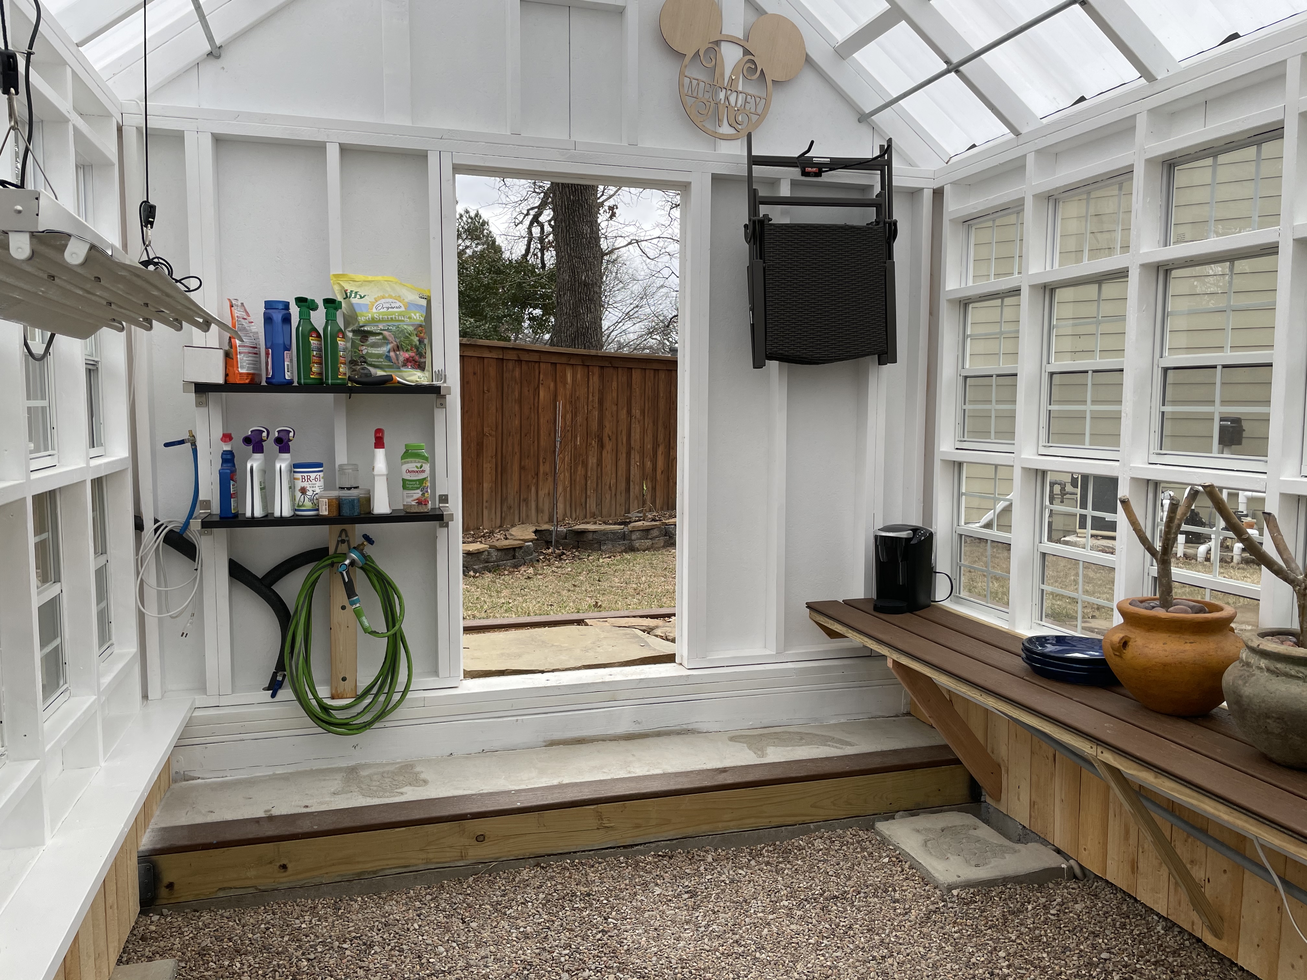
Customer photo: Colonial Gable Greenhouse furnished inside, built on a concrete pad with a tile floor

Customer Photo

"Inside furnishings. We built the cottage on a concrete pad and installed tile floor."

A customer's Colonial Gable, set up as a furnished garden room.

See more real customer photos of the Colonial Gable →